Living by nature, next to transformations.
A new 570-unit, 99-year leasehold residence by City Developments Limited, set at the doorstep of Lakeside MRT and moments from Jurong Lake Gardens — Singapore's third national garden.
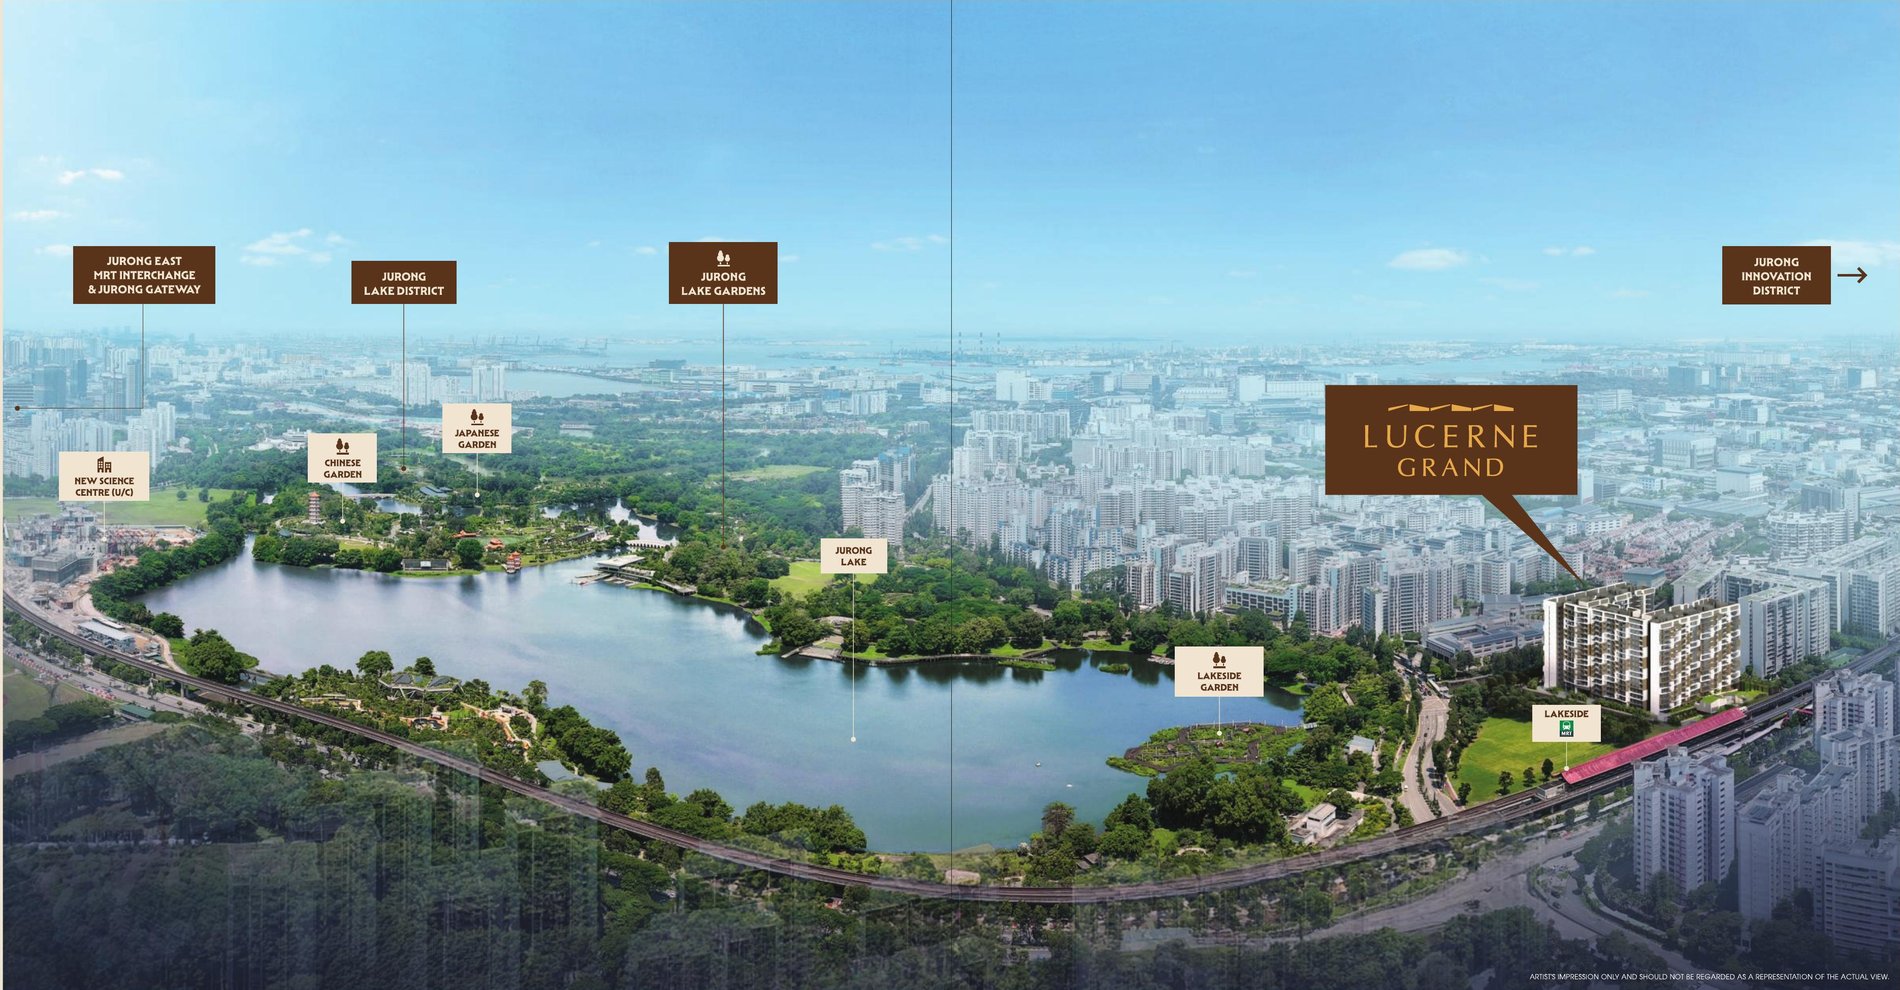
Lakeside station on the East–West Line sits directly beside the development, with the PIE and AYE both within easy reach.
JEM, Westgate, IMM and Boon Lay Shopping Centre put groceries, dining and weekend shopping within a short ride.
Rulang, Shuqun, Lakeside and Boon Lay Garden — priority distance for Primary 1 registration, all from one home.
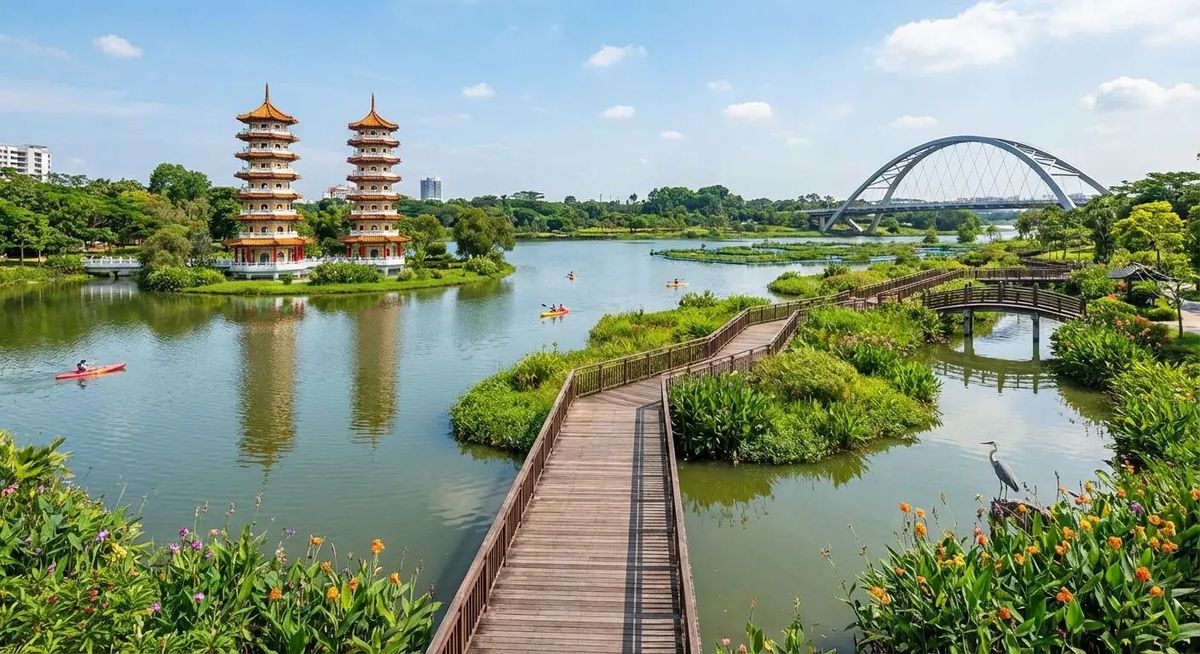
Singapore's third national garden is the backyard here: lakeside trails for a morning run, lawns wide enough for a family picnic, and long quiet evenings by the water.
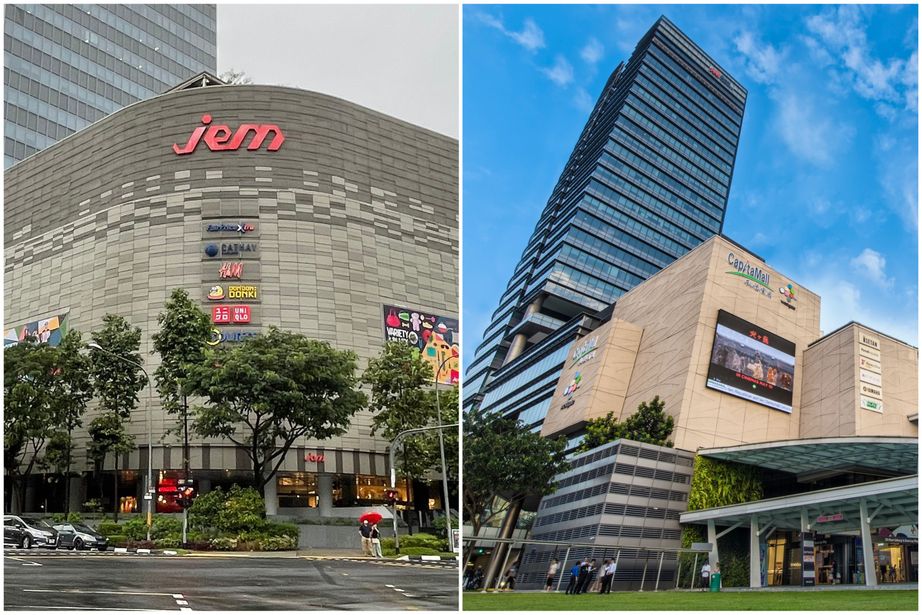
JEM, Westgate and IMM cover the full range — premium fashion, outlet bargains, cafés and family entertainment — a few minutes from the door.
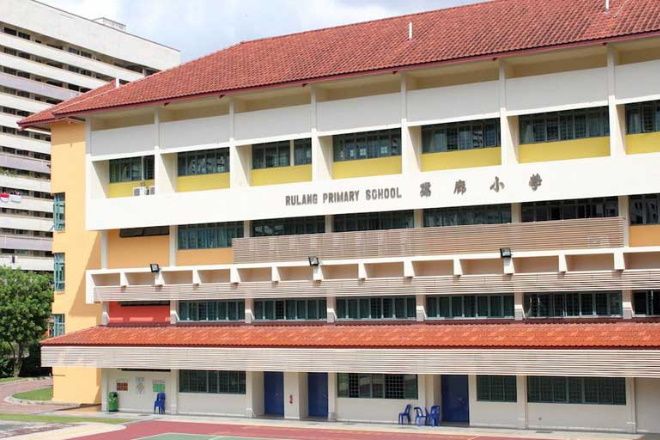
Four well-regarded primary schools sit within the 1km priority radius, so the daily journey stays short and the registration ballot stays in your favour.
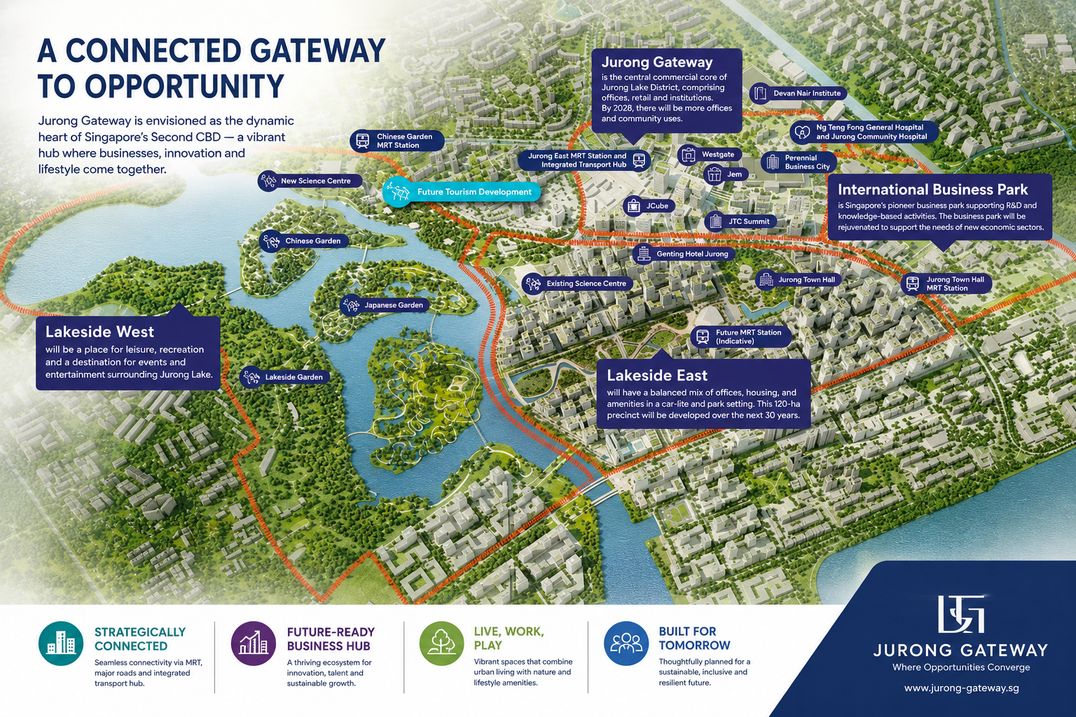
Jurong Lake District is planned as the largest mixed-use business district outside the city centre, and the nation's second Central Business District.
Wrapped around Jurong Lake Gardens, the precinct brings together offices, retail, hospitality and public space, with the Jurong Region Line and the future high-speed rail terminus site strengthening connections to the rest of the island.
For a home bought before the district matures, that timing is the point.
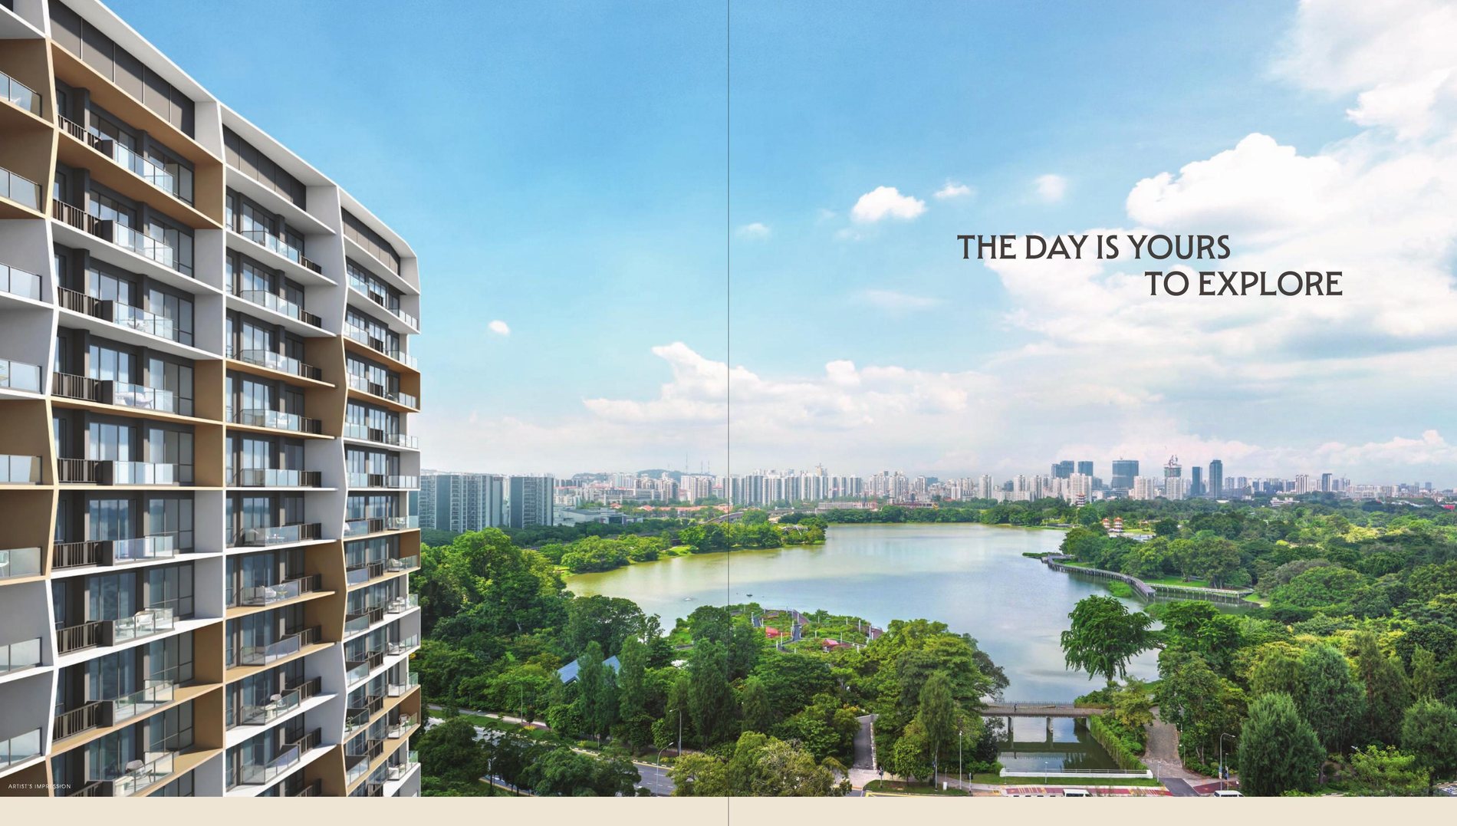
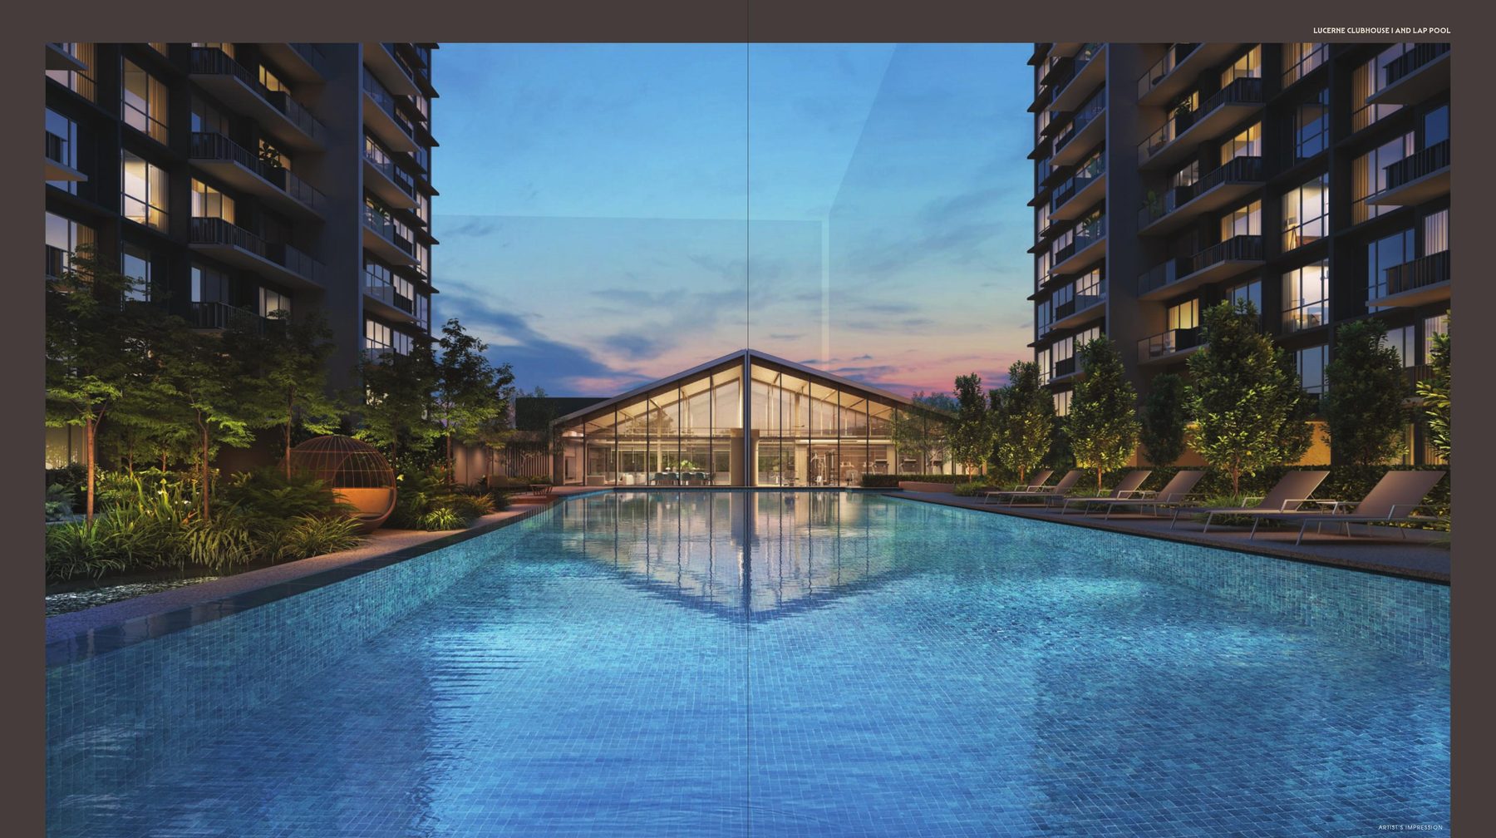
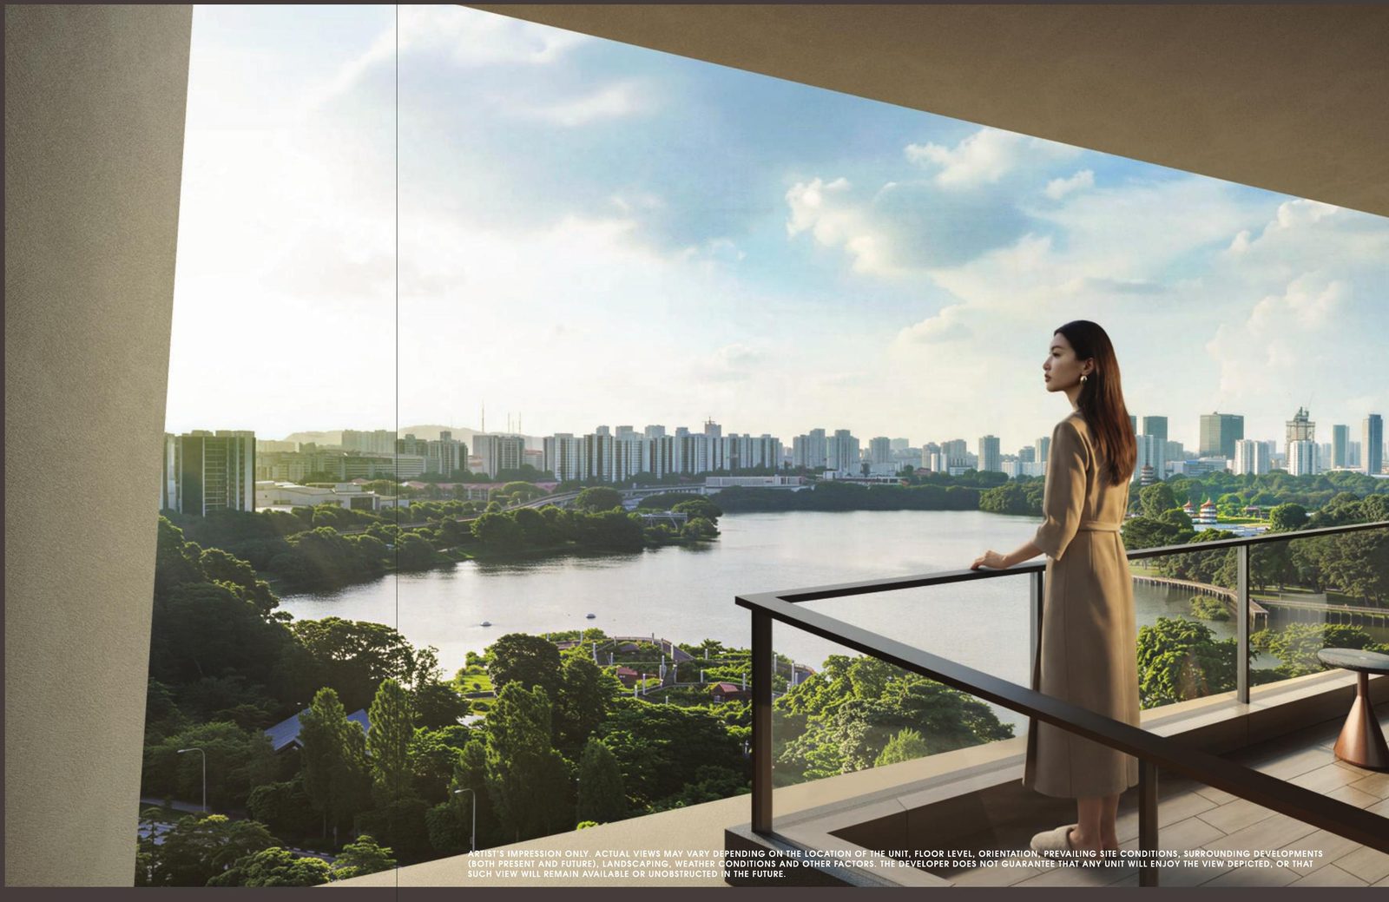
All images are artist's impressions and are indicative only.
Facilities are arranged across four landscaped levels, from the arrival lobby at basement 1 up to a rooftop-level social deck. Numbers below correspond to the site plan.
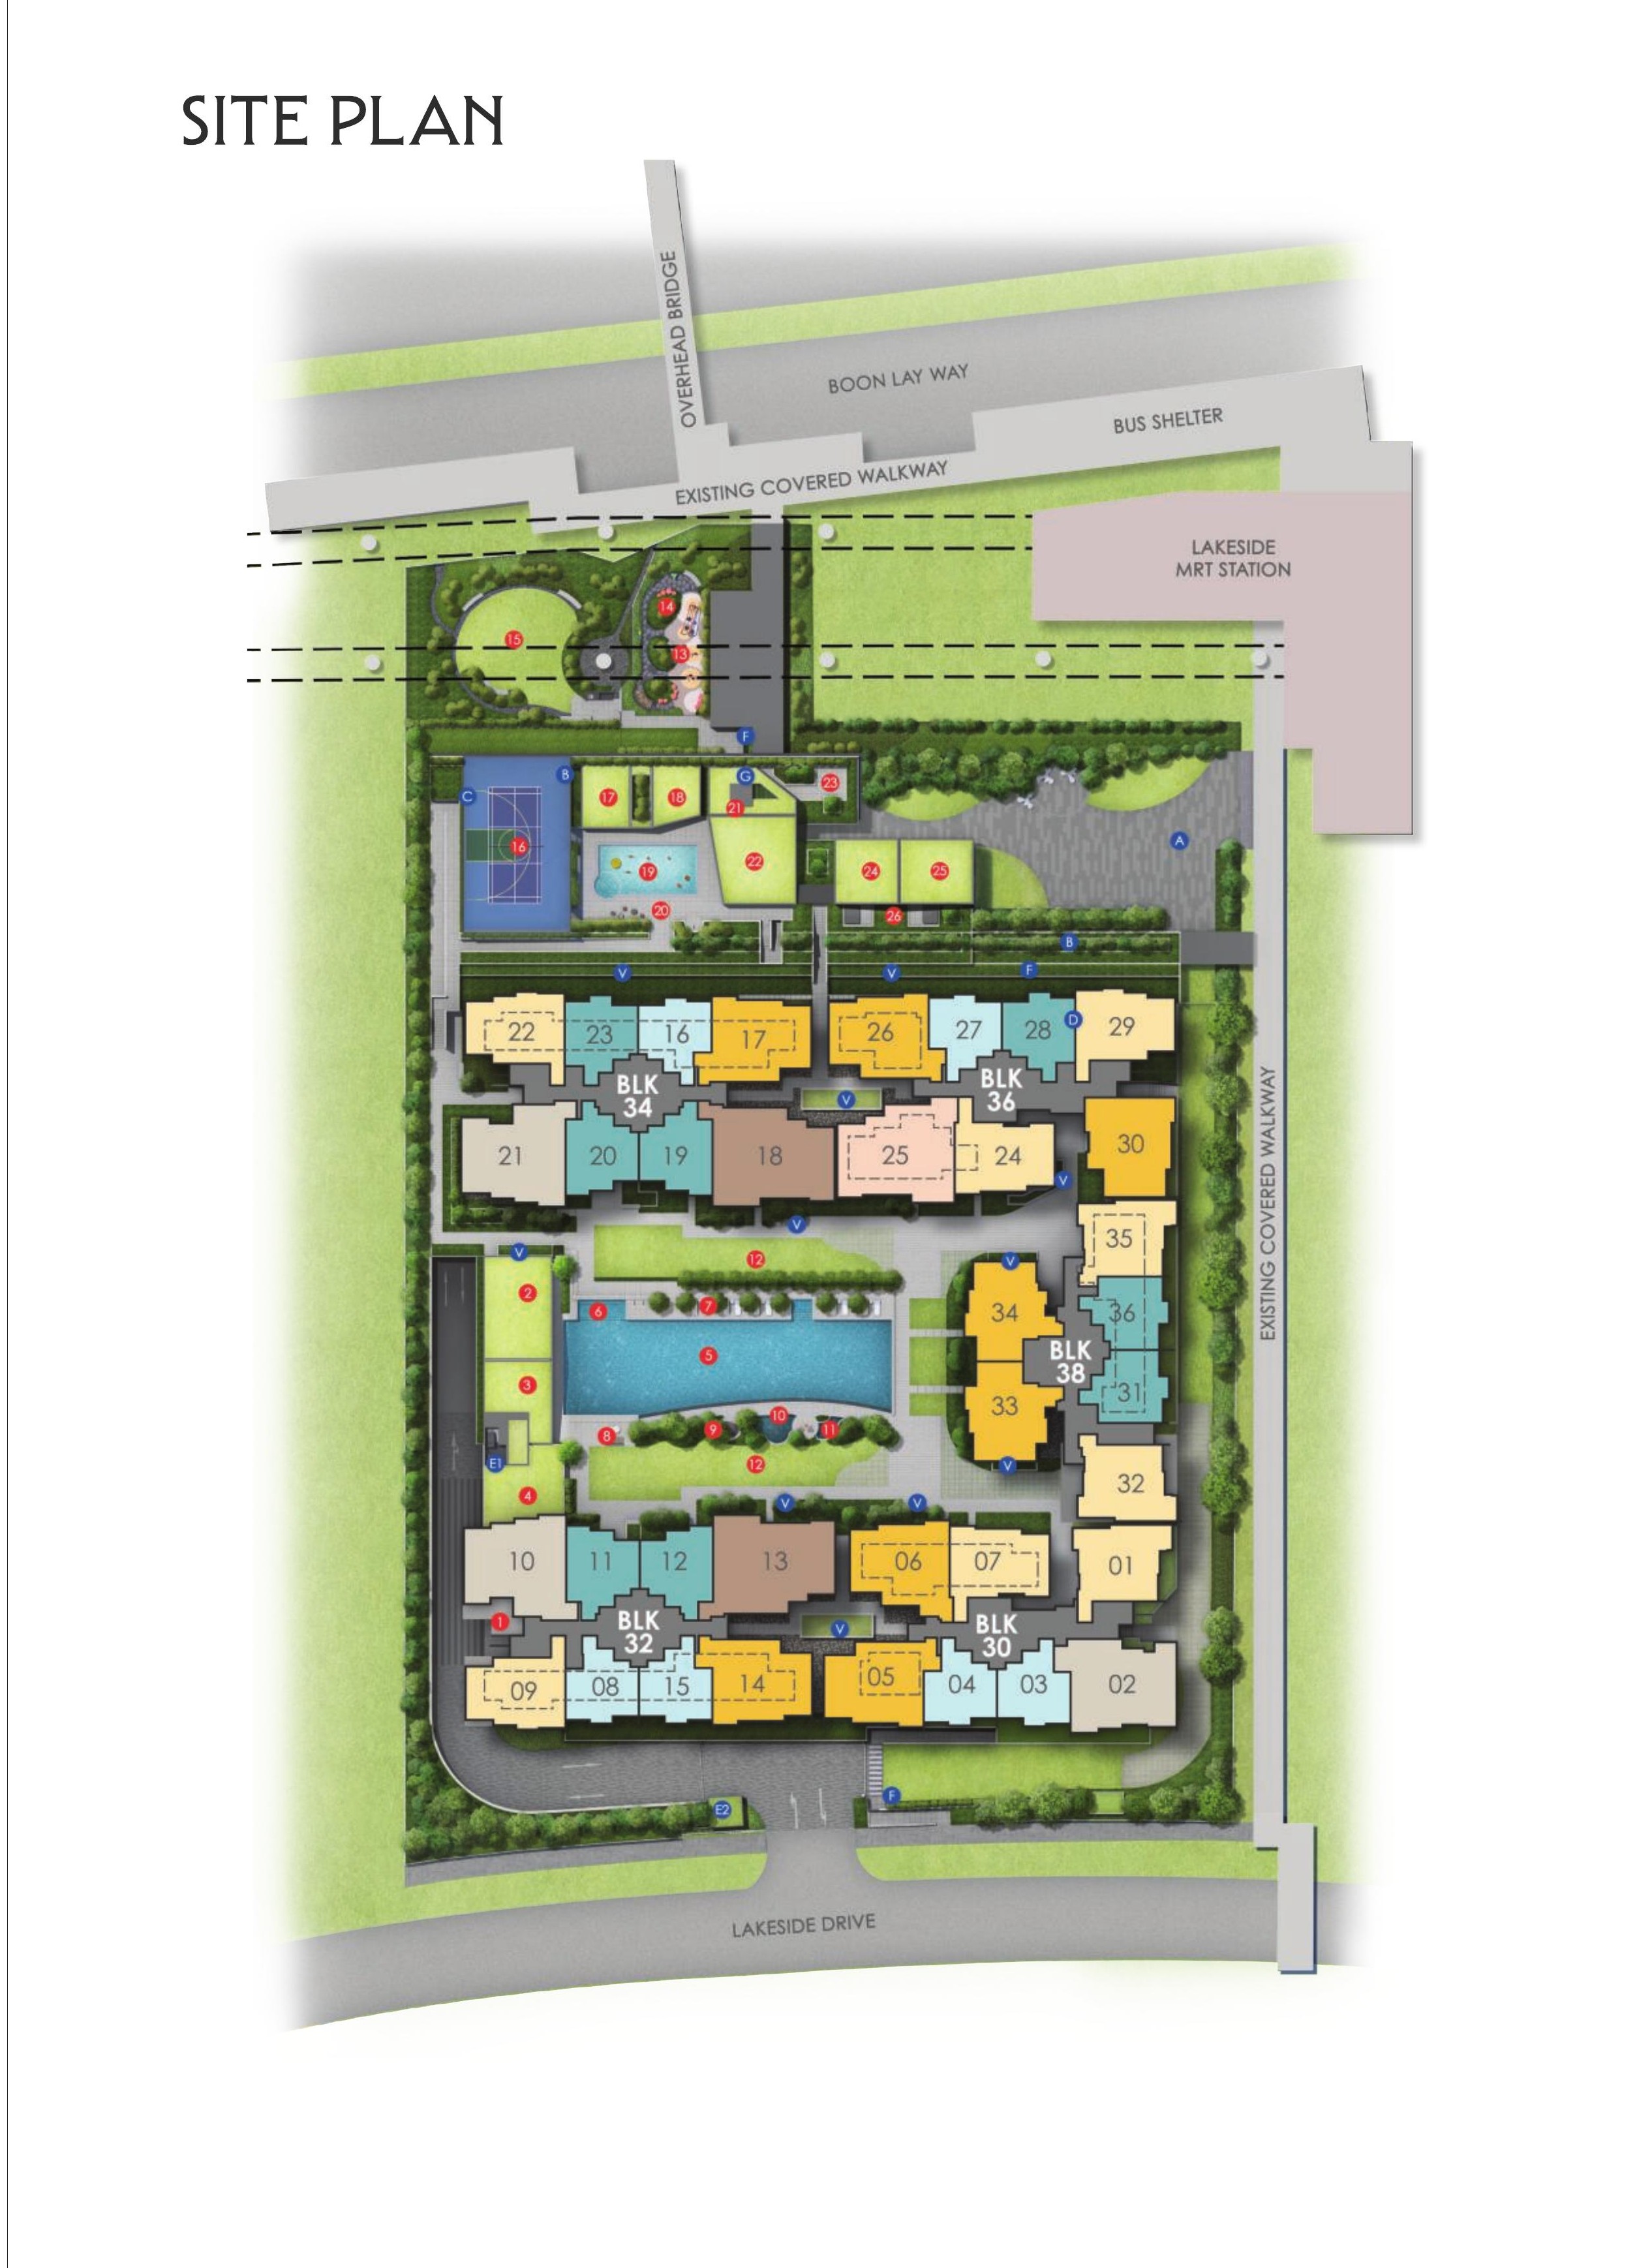
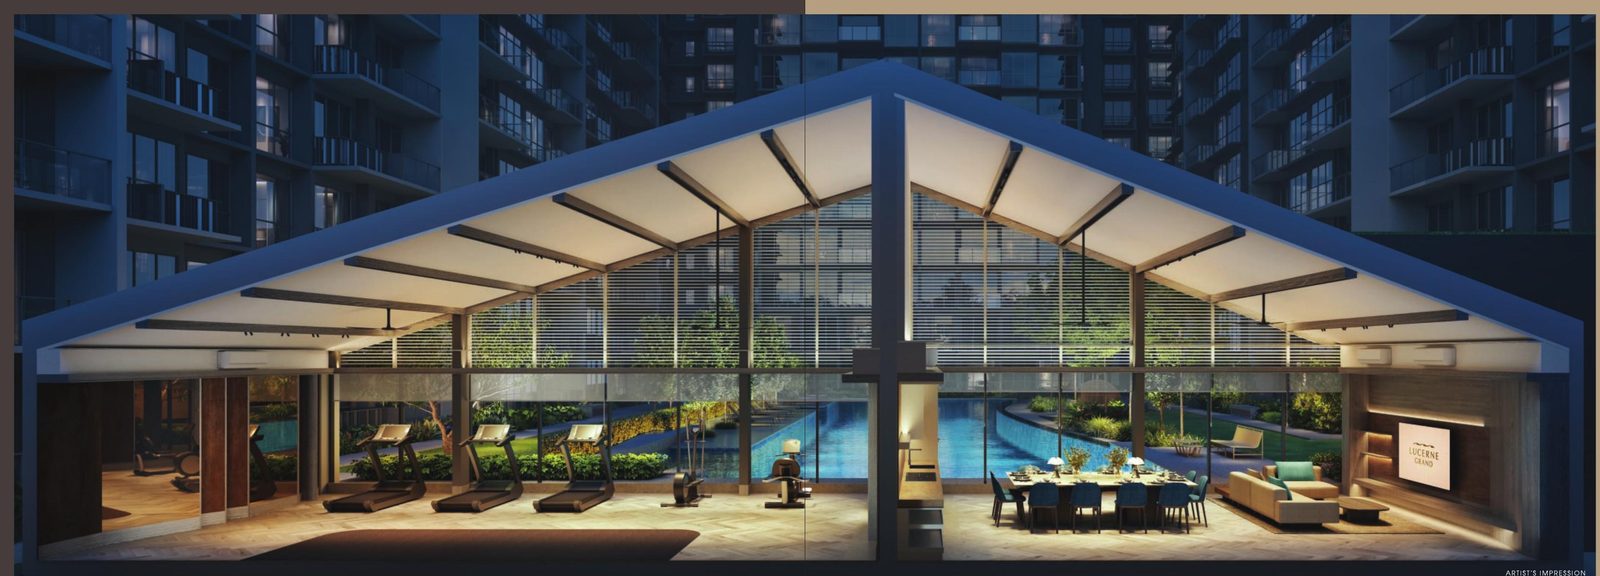
Gymnasium · Lucerne Clubhouse I · changing rooms with steam room
Lap pool · spa cove · pool deck & lounge · aqua cabana · aqua oasis · grand lawn
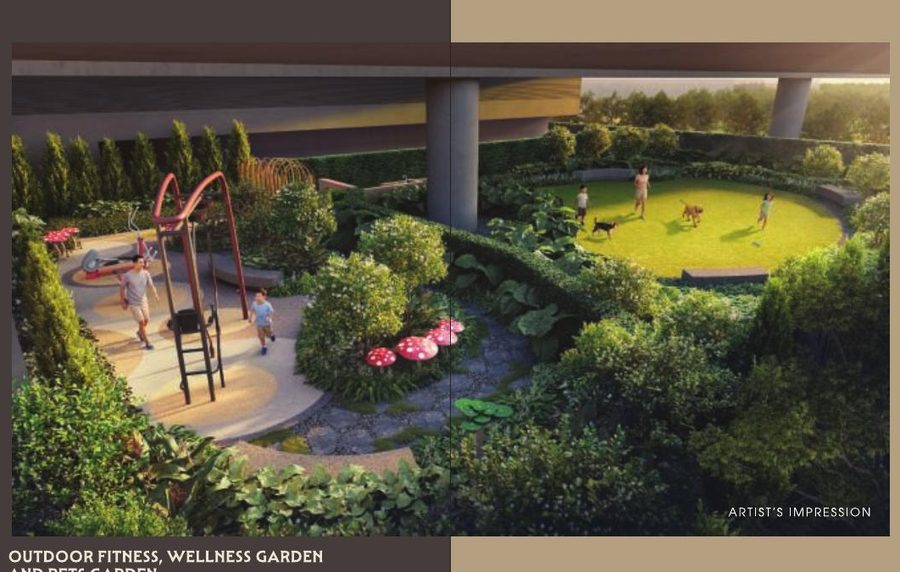
Outdoor fitness court · wellness garden · pets garden
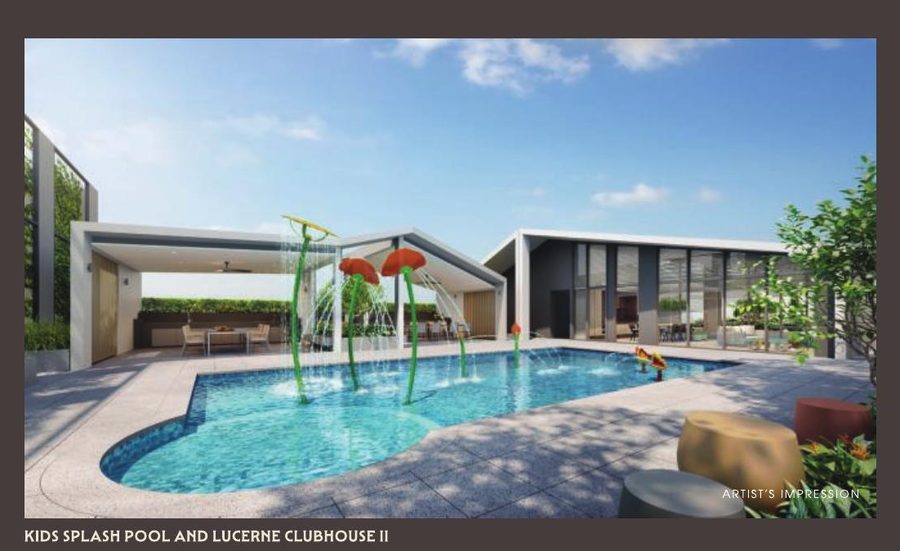
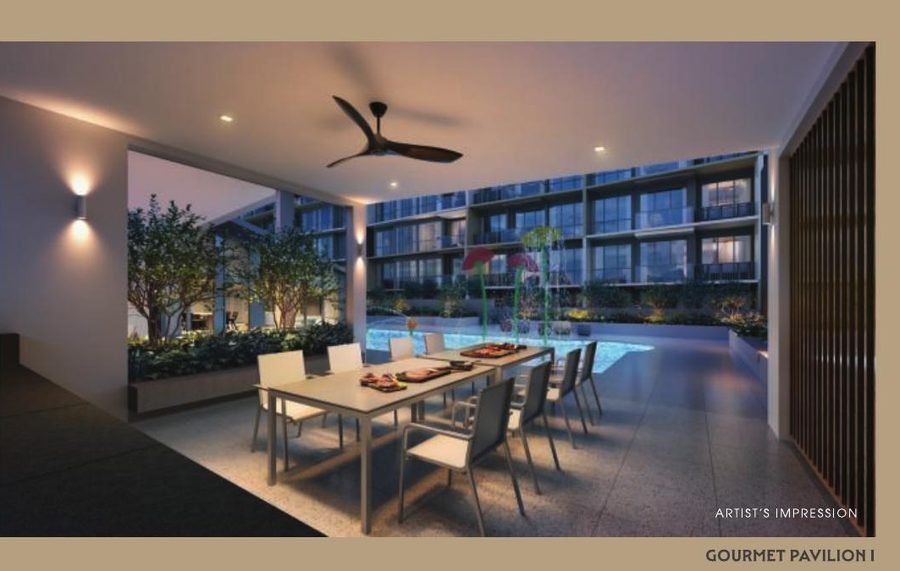
Multi-purpose court · gourmet pavilions I & II · kids splash pool · Lucerne Clubhouse II · garden, social & co-working lounges · swing garden
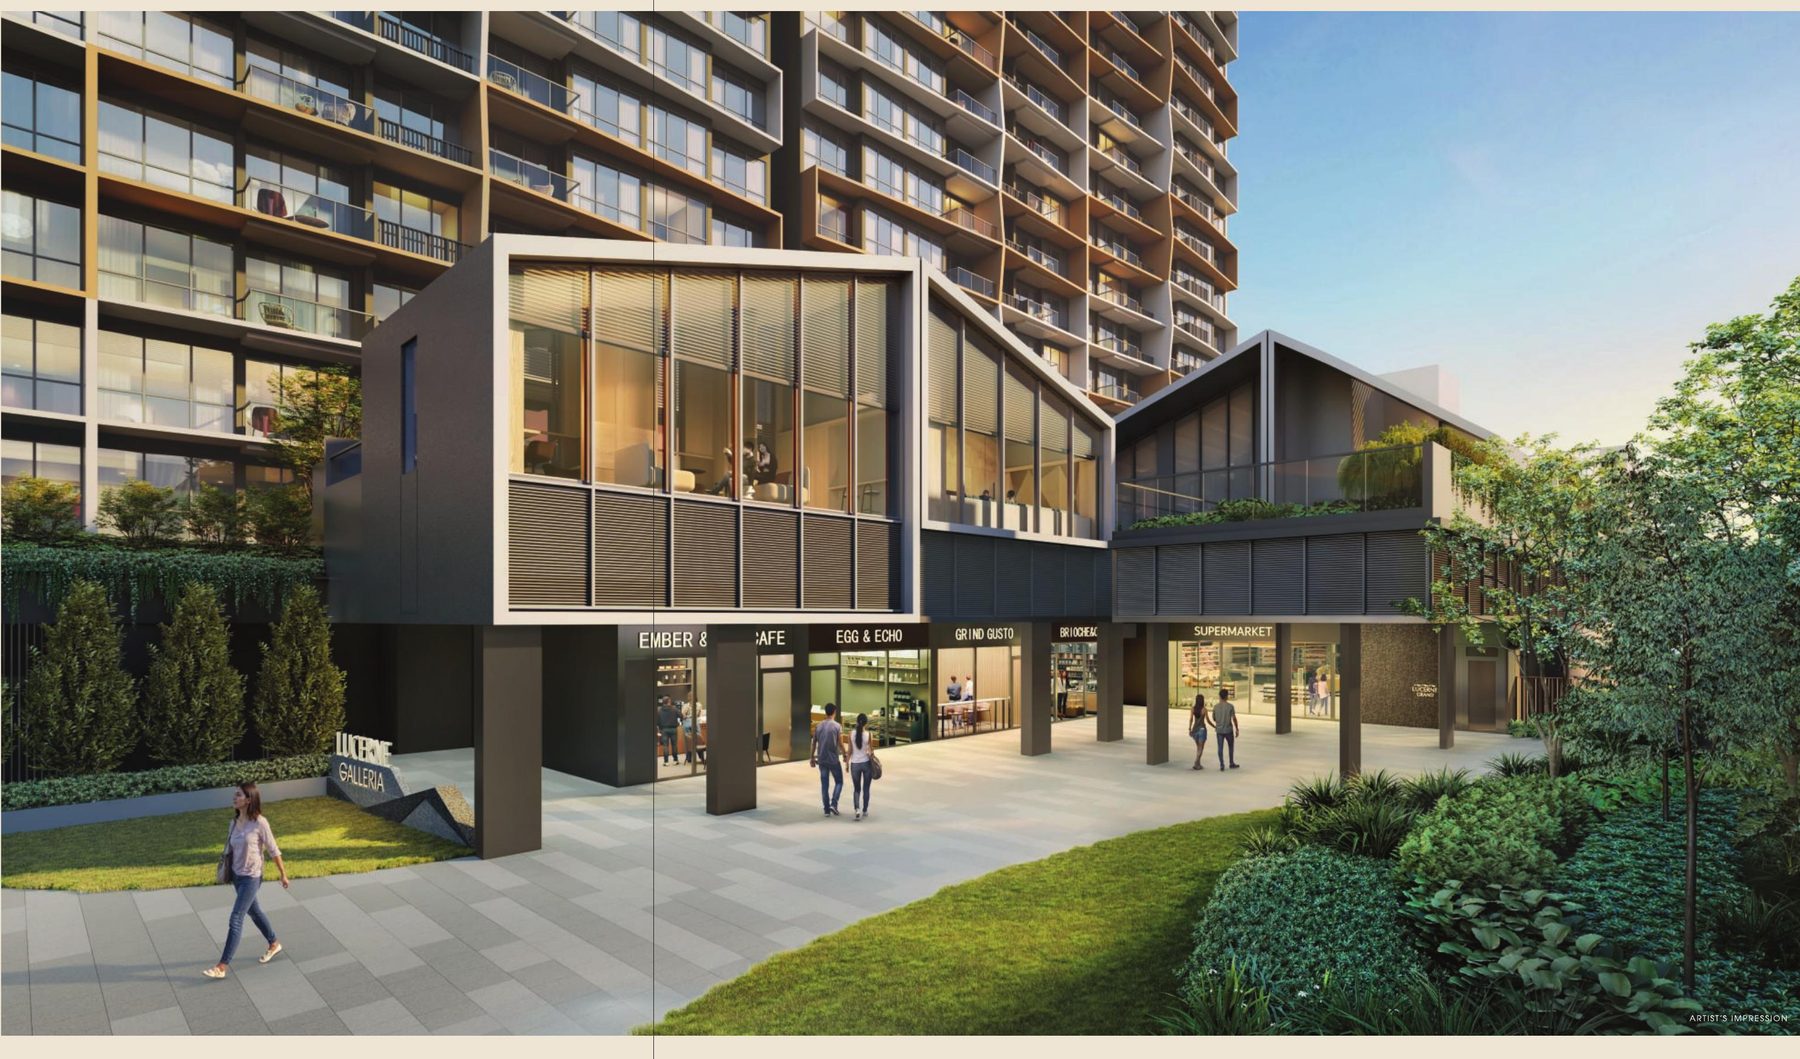
A supermarket and a handful of F&B and retail units sit right at the foot of the towers on Level 1, so a forgotten ingredient or a coffee run never means leaving the estate. Tenant mix is subject to confirmation.
Every home comes with a suite of smart-home fittings, and the development has been awarded BCA Green Mark Platinum Super Low Energy for its efforts to tread lighter on the planet.
Lock or unlock remotely, or use PIN, biometrics, key or access card.
Schedule the lights to come on automatically, or check if you've left them on.
Remote monitoring via an IP camera for added peace of mind.
Connects compatible smart devices, controllable through the Smart Home app.
Cool the living room and master bedroom remotely before you're home.
Book facilities, pre-register visitor QR passes, and let guests announce themselves at the lift lobby.
The mix leans towards families — three- and four-bedroom homes make up just over half the development, across Blocks 30 to 38. Bar length shows how many units of each type are available.
Every layout below is taken directly from the developer's floor plan pack, mirror-imaged units included. Tap any plan to enlarge. (P) ground-floor variants with private enclosed space exist for most types and are available on request.
Categorised straight from the developer's location map — connectivity, parks, work, retail and schools, all within a short ride of the door.
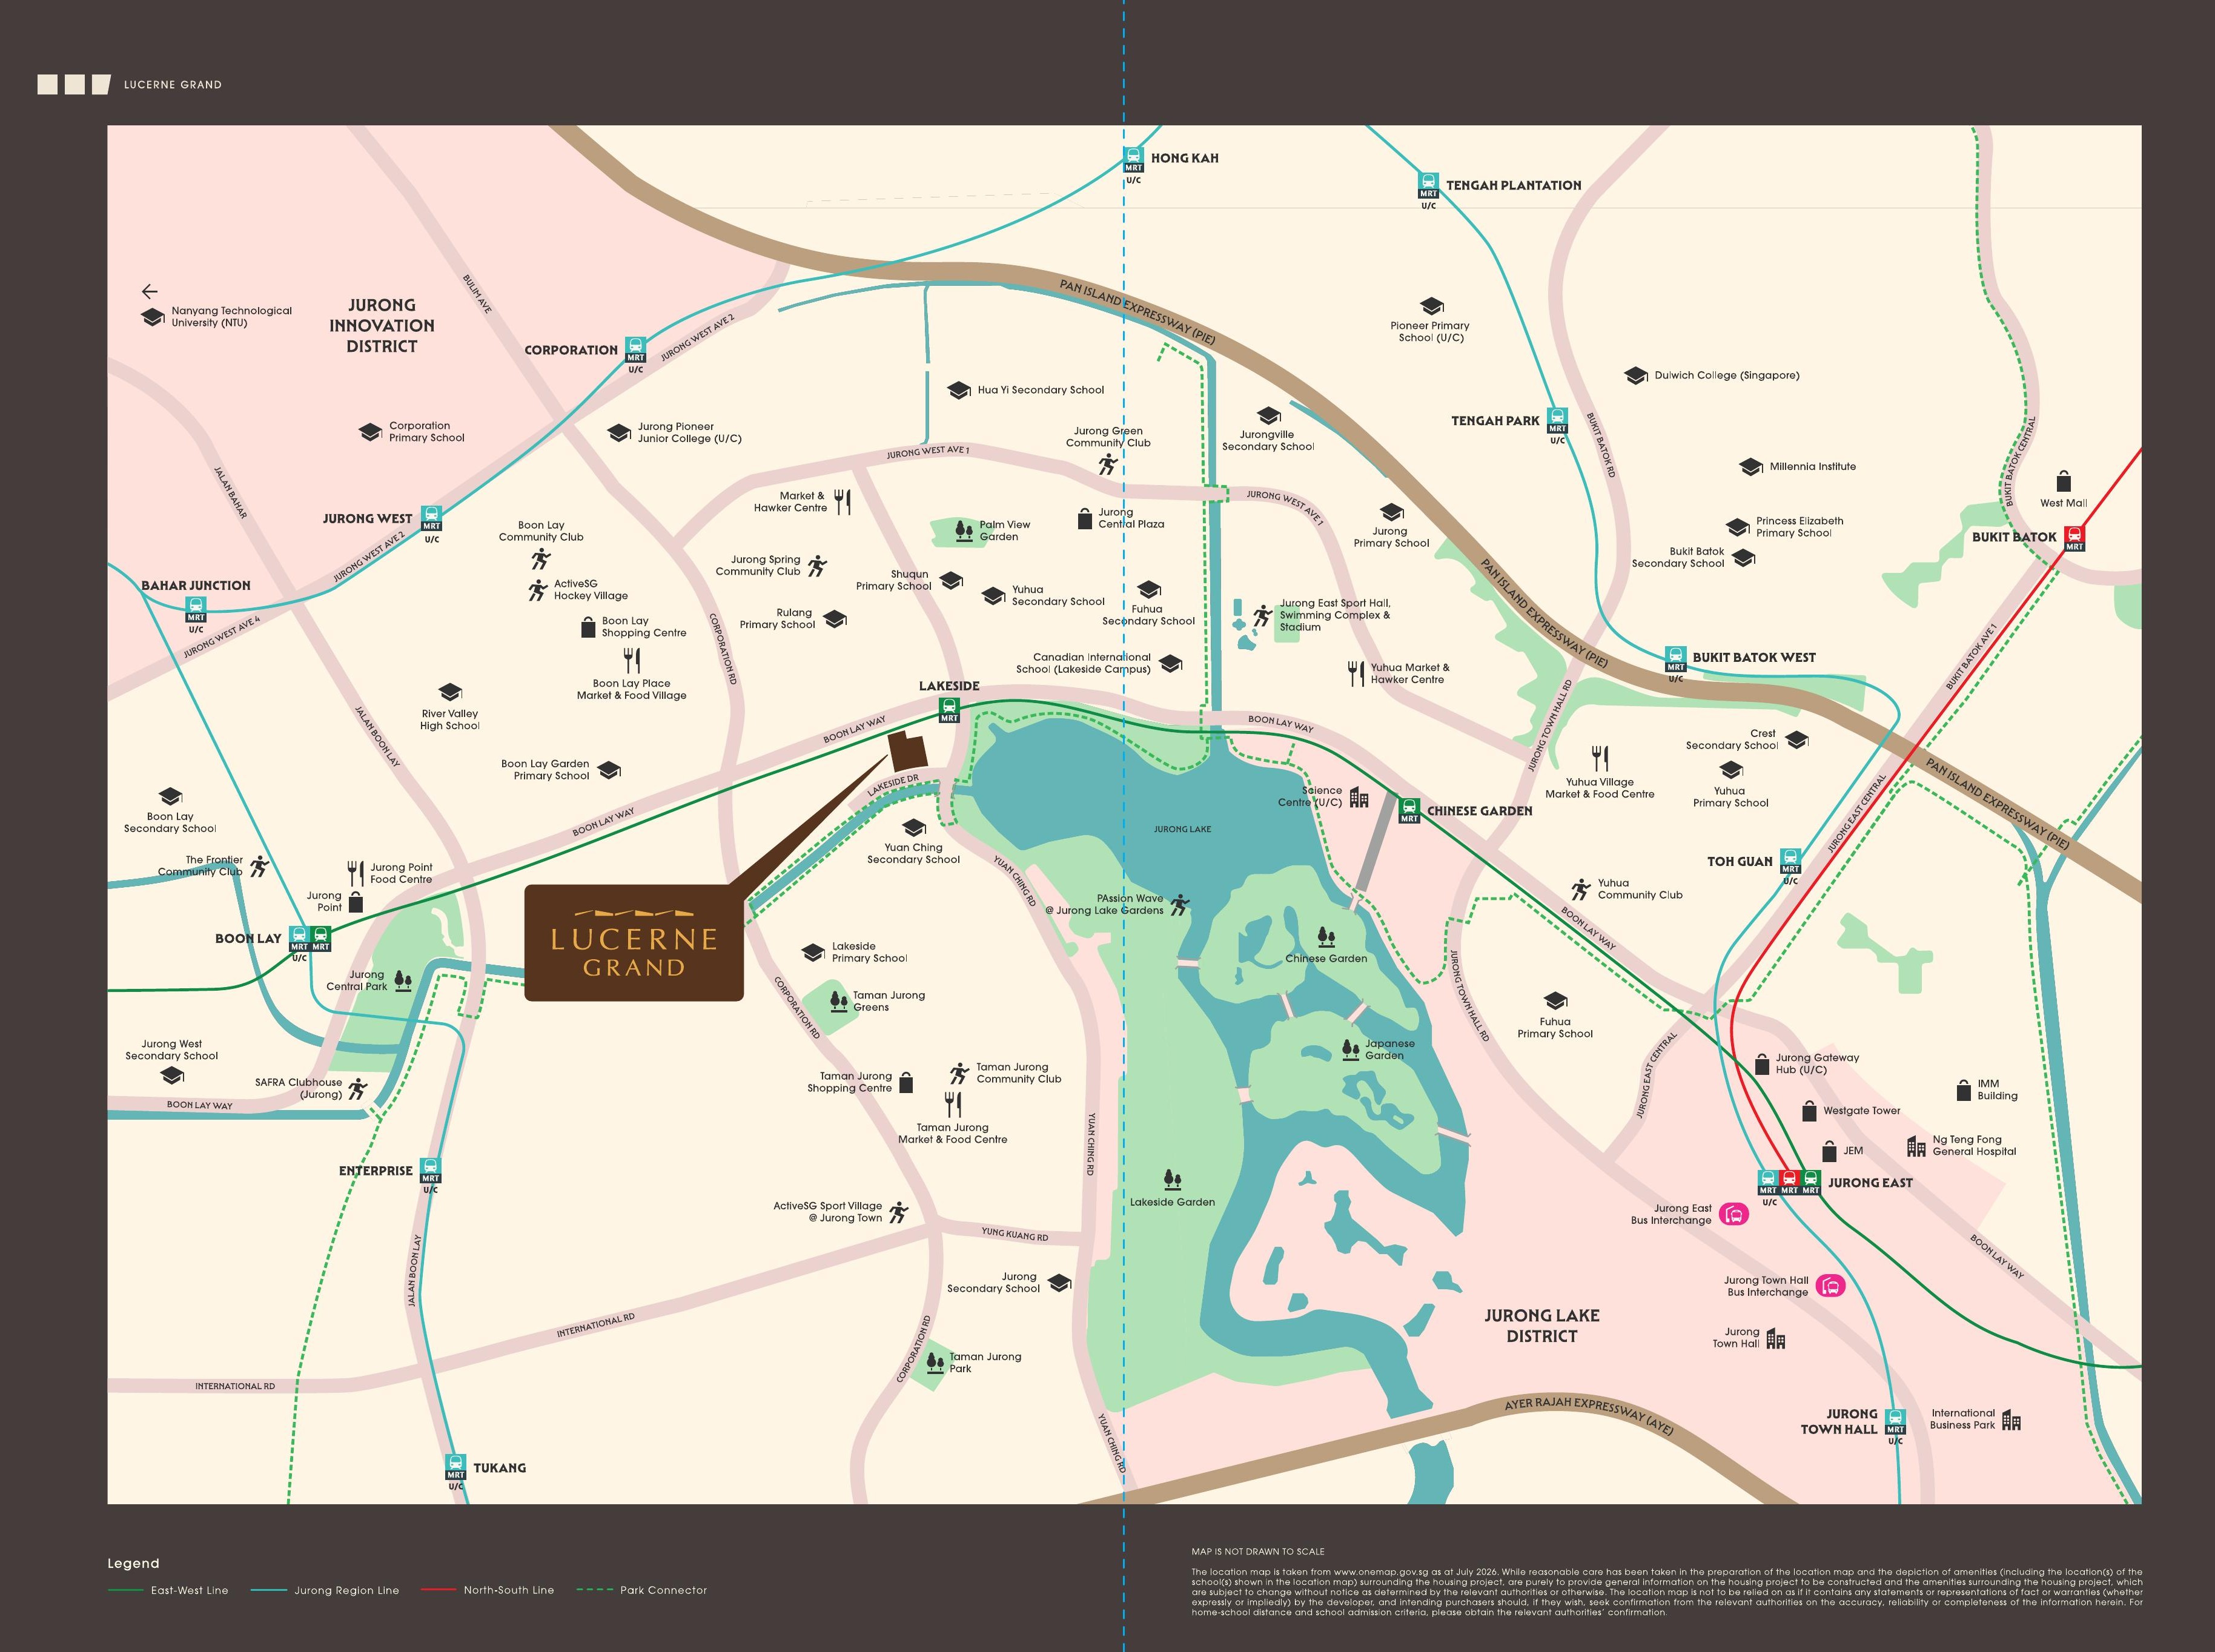
Location map is not drawn to scale. For exact home-school distances and admission criteria, please check with the relevant authorities.

CDL is one of Singapore's largest listed property groups, with a network spanning 167 locations across 28 countries. Its portfolio covers homes, offices, hotels, serviced apartments, retail malls and integrated developments.
Over six decades the group has built a reputation for award-winning green buildings, guided by its long-standing principle of conserving as it constructs.
Recent Singapore projects: Canninghill Piers · Tembusu Grand · The Myst · Zyon Grand · Newport Residences · The Orie
The target preview is from 18 September 2026. Viewing is by appointment — send your preferred date and time through the form below and you will be confirmed a slot as soon as the schedule opens.
Not yet. Indicative pricing is normally shared with registered buyers shortly before preview weekend. Register below and you will receive it at the same time as everyone else on the priority list.
No. For a new launch bought directly from the developer, the marketing agency is paid by the developer. You pay the same price whether or not you are represented.
99-year leasehold, which is standard for a site of this type and the same basis as most new launches in the Jurong Lake District. The lease commencement date is confirmed in the sale documents.
16 layouts across 2-bedroom to 4-bedroom premium, from 624 sqft to 1,432 sqft, spread across Blocks 30 to 38. The full floor plan pack, including the ground-floor (P) variants, is available on request.
Facilities are arranged across four zones: Club Lucerne (gym and clubhouse), Aqua Valley (lap pool, spa cove and lounges), Wellness Valley (outdoor fitness and a pets garden), and Social Valley (function rooms, a kids' pool and co-working lounge). There is also a small retail component, Lucerne Galleria, with a supermarket and F&B at ground level.
For Primary 1 registration, distance from home to school is measured from the child's registered address. Four schools fall inside 1km of this site, which places you in the first distance category for each of them. Balloting still applies where a phase is oversubscribed.
Registered buyers hear first — before the public preview, and in time to choose a stack rather than take what is left.